Meadow View, Uffculme, Cullompton


Features
- Detached Bungalow
- Two Bedrooms
- Living Room
- Modern Kitchen/Dining room
- Utility Room
- Bathroom
- Fully Modernised
- Enclosed Rear Garden
- Driveway For Two Cars
- Ofsted Outstanding-rated Uffculme Secondary School
This detached two-bedroom bungalow offers a generous living room with direct access to the garden, a modern kitchen-dining room, utility room, family bathroom, two double bedrooms, a fully enclosed garden and driveway parking. Located at the end of a quiet cul-de-sac in Uffculme, it lies within easy walking distance (approximately 0.4 miles) of the village centre and its amenities, including the Ofsted Outstanding-rated Uffculme School, shops and local services. Junction 27 of the M5 is less than 2.5 miles away, Tiverton Parkway station is approximately 3.5 miles distant, and Exeter and Taunton are around 20 and 16 miles away respectively. Direct rail services from Tiverton Parkway reach London Paddington in approximately two hours, making this an excellent base from which to enjoy both village life and easily access the all that the South West has to offer.
Walk Through
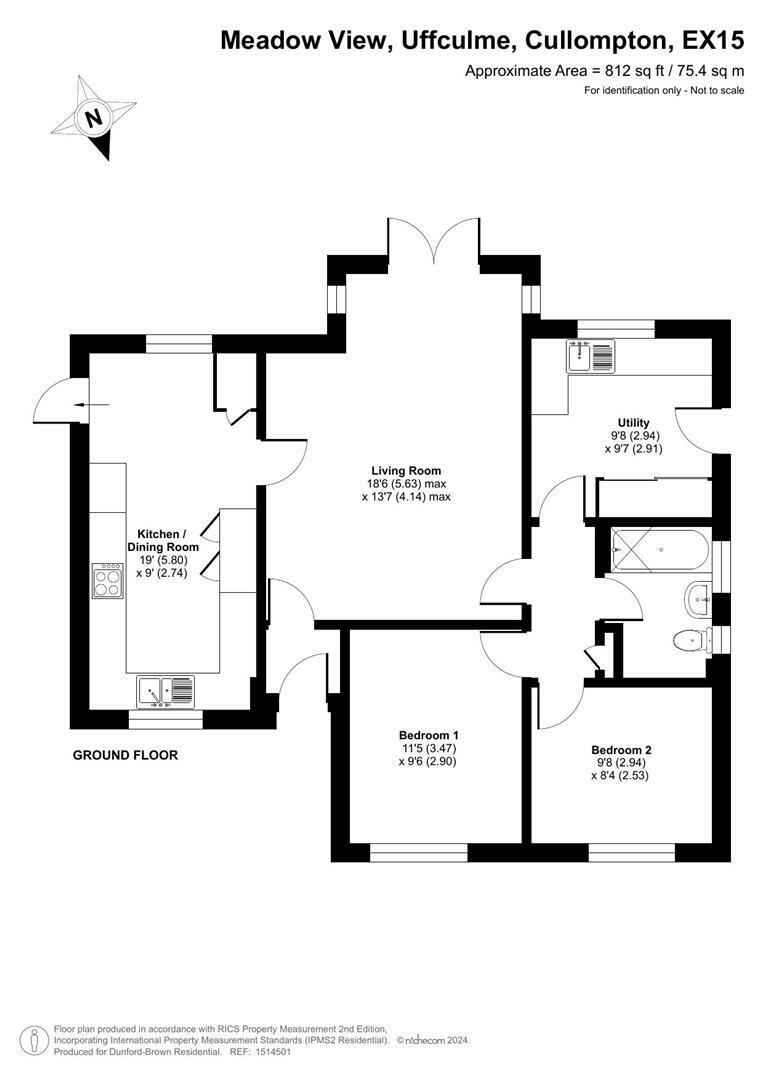
This two-bedroom detached bungalow is located in a cul-de-sac on the edge of the sought-after village of Uffculme. It has been fully modernised throughout. The front door opens into a small entrance hall, which in turn leads directly into the living room. This room forms the heart of the house, with the kitchen-dining room located to the left, while the bedrooms, bathroom and utility room are arranged to the right. Straight ahead, French doors open directly onto the rear garden.
The living room is a comfortable and well-proportioned space with plenty of room for sofas, armchairs and additional furniture. French doors create a direct connection to the garden and bring natural light into the room.
Heading left from the living room leads to the kitchen-dining room. The kitchen is attractively fitted with white high and low units, granite work surfaces, geometric tiled splashbacks and wood-effect flooring. Integrated appliances include a fitted oven and microwave, while a gas hob sits beneath an extractor. A sink positioned beneath the front-facing window looks out towards the front of the property. Beyond the kitchen area, there is space for a four-seat dining table along with a fitted cupboard, while a door provides access to the side of the property.
Returning through the living room and into the opposite wing of the bungalow, a corridor leads to the family bathroom directly ahead, with the utility room to the left and the bedrooms to the right.
The utility room provides useful additional storage and workspace. It is fitted with larder cupboards, further work surfaces and a stylish mosaic vinyl floor, together with space, plumbing and electrics for a washing machine. A second door provides access to the side of the property.
The family bathroom is finished in a modern style, with grey tiled walls, a bath with over-bath shower, white porcelain WC and wash basin.
The two bedrooms both overlook the front of the property and are bright, comfortable rooms. Both bedrooms provide space for a double bed along with additional furniture.
Outside, the rear garden is fully enclosed by wooden fencing and arranged across several distinct areas. Immediately adjoining the property is a paved terrace with plenty of room for outdoor seating and dining. Beyond are areas laid to lawn, with planted borders and carefully laid out gravelled seating spaces to either side providing pleasant spots to sit in the sun. The garden also benefits from a shed and an outside tap.
To the front of the property, a driveway provides parking for two vehicles alongside a lawned front garden.
The property benefits from mains electricity, gas, water and drainage, together with UPVC double glazing and gas central heating throughout.
Situation
This property is situated on the edge of the village of Uffculme. Uffculme benefits from excellent local services, including the Ofsted Outstanding-rated Uffculme Secondary School, a well-respected primary school and nursery, and a village centre providing a wide range of amenities including a Nisa Local, coffee shop, a public house, library, doctor's surgery, parks and playgrounds.
While secluded from through traffic, Uffculme enjoys particularly good transport connections. Junction 27 of the M5 lies less than 2.5 miles away, while regular bus services provide links to surrounding towns. Cullompton is approximately 6 miles distant and offers further shopping and everyday services. Exeter and Taunton, approximately 20 and 16 miles away respectively, provide a wider range of retail, cultural and leisure opportunities.
Tiverton Parkway station is approximately 3.5 miles from the property and provides direct rail connections to London Paddington, the Midlands, the North of England and beyond. Bristol Airport is also easily accessed via the M5 at approximately 50 miles.
The village is equally well placed for enjoying the surrounding countryside. Riverside walks begin within Uffculme itself, leading through farmland towards Culmstock or along the former railway line to Coldharbour Mill. One of the village's most notable landmarks, Coldharbour Mill is one of the UK's oldest working wool mills, having been in continuous production since 1797.
Situated at the foot of the Blackdown Hills National Landscape, Uffculme provides easy access to a rich mix of countryside, historic villages, rivers and woodland. The village's location also makes it well positioned for day trips across the South West, including the East Devon coast at Sidmouth (approximately 22.5 miles), Dartmoor at Haytor (around 38 miles) and the North Devon coast, with destinations such as Ilfracombe, Lynton and Woolacombe all around 50 miles away.
Floor Plans